5200 Haystack Court
5200 Haystack Court
5200 Haystack Court
5200 Haystack Court
5200 Haystack Court
5200 Haystack Court
5200 Haystack Court
5200 Haystack Court
5200 Haystack Court
5200 Haystack Court
5200 Haystack Court
5200 Haystack Court
5200 Haystack Court
5200 Haystack Court
5200 Haystack Court
5200 Haystack Court
5200 Haystack Court
5200 Haystack Court
5200 Haystack Court
5200 Haystack Court
5200 Haystack Court
5200 Haystack Court
5200 Haystack Court
5200 Haystack Court
5200 Haystack Court
5200 Haystack Court
5200 Haystack Court
5200 Haystack Court
5200 Haystack Court
5200 Haystack Court
5200 Haystack Court
5200 Haystack Court
5200 Haystack Court
5200 Haystack Court
5200 Haystack Court
5200 Haystack Court
5200 Haystack Court
5200 Haystack Court
5200 Haystack Court
5200 Haystack Court
5200 Haystack Court
5200 Haystack Court
5200 Haystack Court
5200 Haystack Court
5200 Haystack Court
5200 Haystack Court
5200 Haystack Court
5200 Haystack Court
5200 Haystack Court
5200 Haystack Court
5200 Haystack Court
5200 Haystack Court
5200 Haystack Court
5200 Haystack Court
5200 Haystack Court
SEE ALL PHOTOS
5200 Haystack Court
5200 Haystack Court
5200 Haystack Court
5200 Haystack Court
5200 Haystack Court
5200 Haystack Court
5200 Haystack Court
5200 Haystack Court
5200 Haystack Court
5200 Haystack Court
5200 Haystack Court
5200 Haystack Court
5200 Haystack Court
5200 Haystack Court
5200 Haystack Court
5200 Haystack Court
5200 Haystack Court
5200 Haystack Court
5200 Haystack Court
5200 Haystack Court
5200 Haystack Court
5200 Haystack Court
5200 Haystack Court
5200 Haystack Court
5200 Haystack Court
5200 Haystack Court
5200 Haystack Court
5200 Haystack Court
5200 Haystack Court
5200 Haystack Court
5200 Haystack Court
5200 Haystack Court
5200 Haystack Court
5200 Haystack Court
5200 Haystack Court
5200 Haystack Court
5200 Haystack Court
5200 Haystack Court
5200 Haystack Court
5200 Haystack Court
5200 Haystack Court
5200 Haystack Court
5200 Haystack Court
5200 Haystack Court
5200 Haystack Court
5200 Haystack Court
5200 Haystack Court
5200 Haystack Court
5200 Haystack Court
5200 Haystack Court
5200 Haystack Court
5200 Haystack Court
5200 Haystack Court
5200 Haystack Court
5200 Haystack Court
Courtesy of Christie's Int. RE VUE
For Sale

5200 Haystack Court

5200 Haystack Court, Park City, UT 84098

$5,200,000
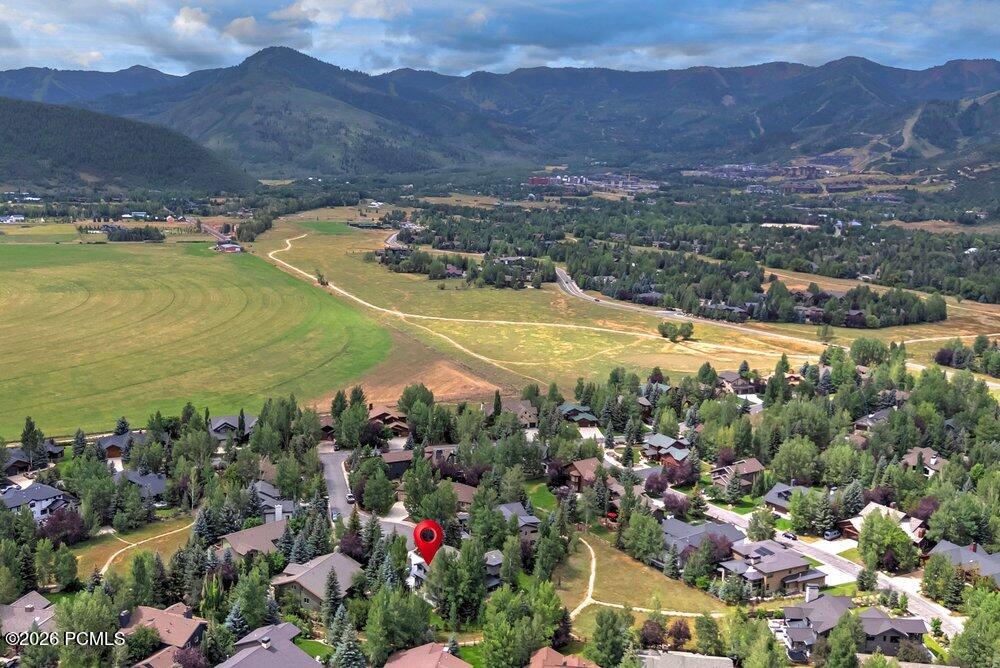
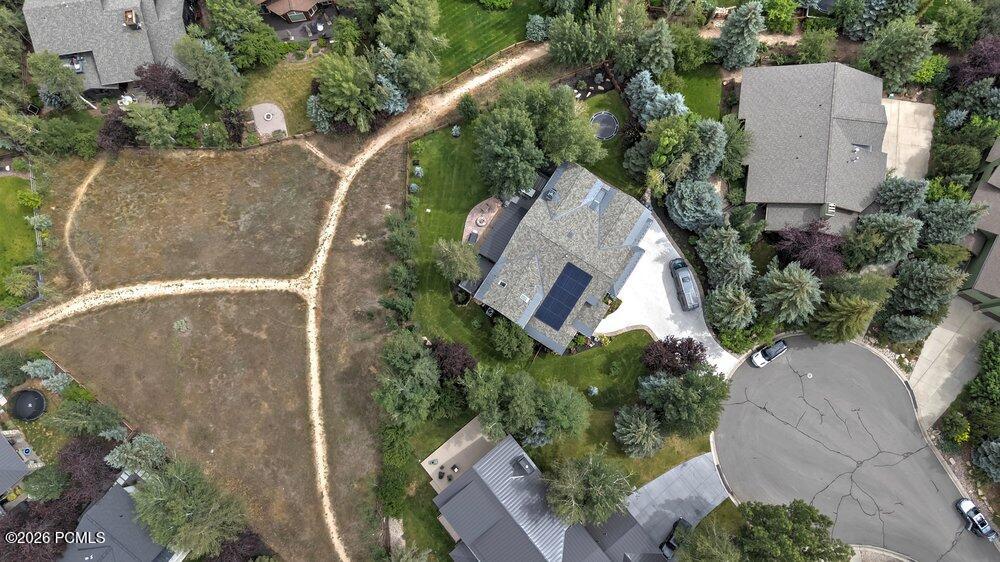
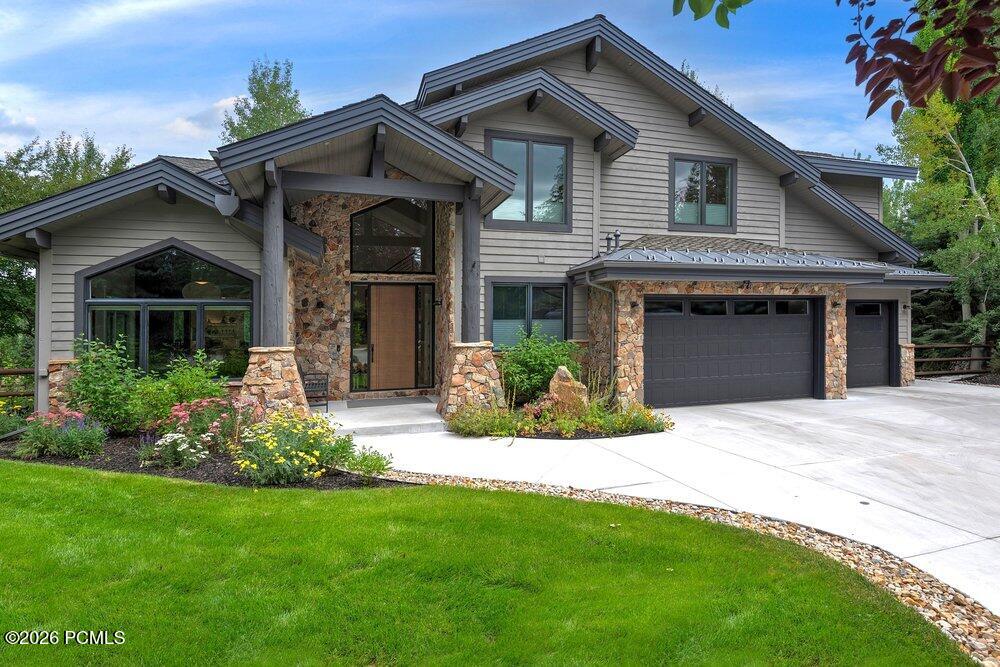
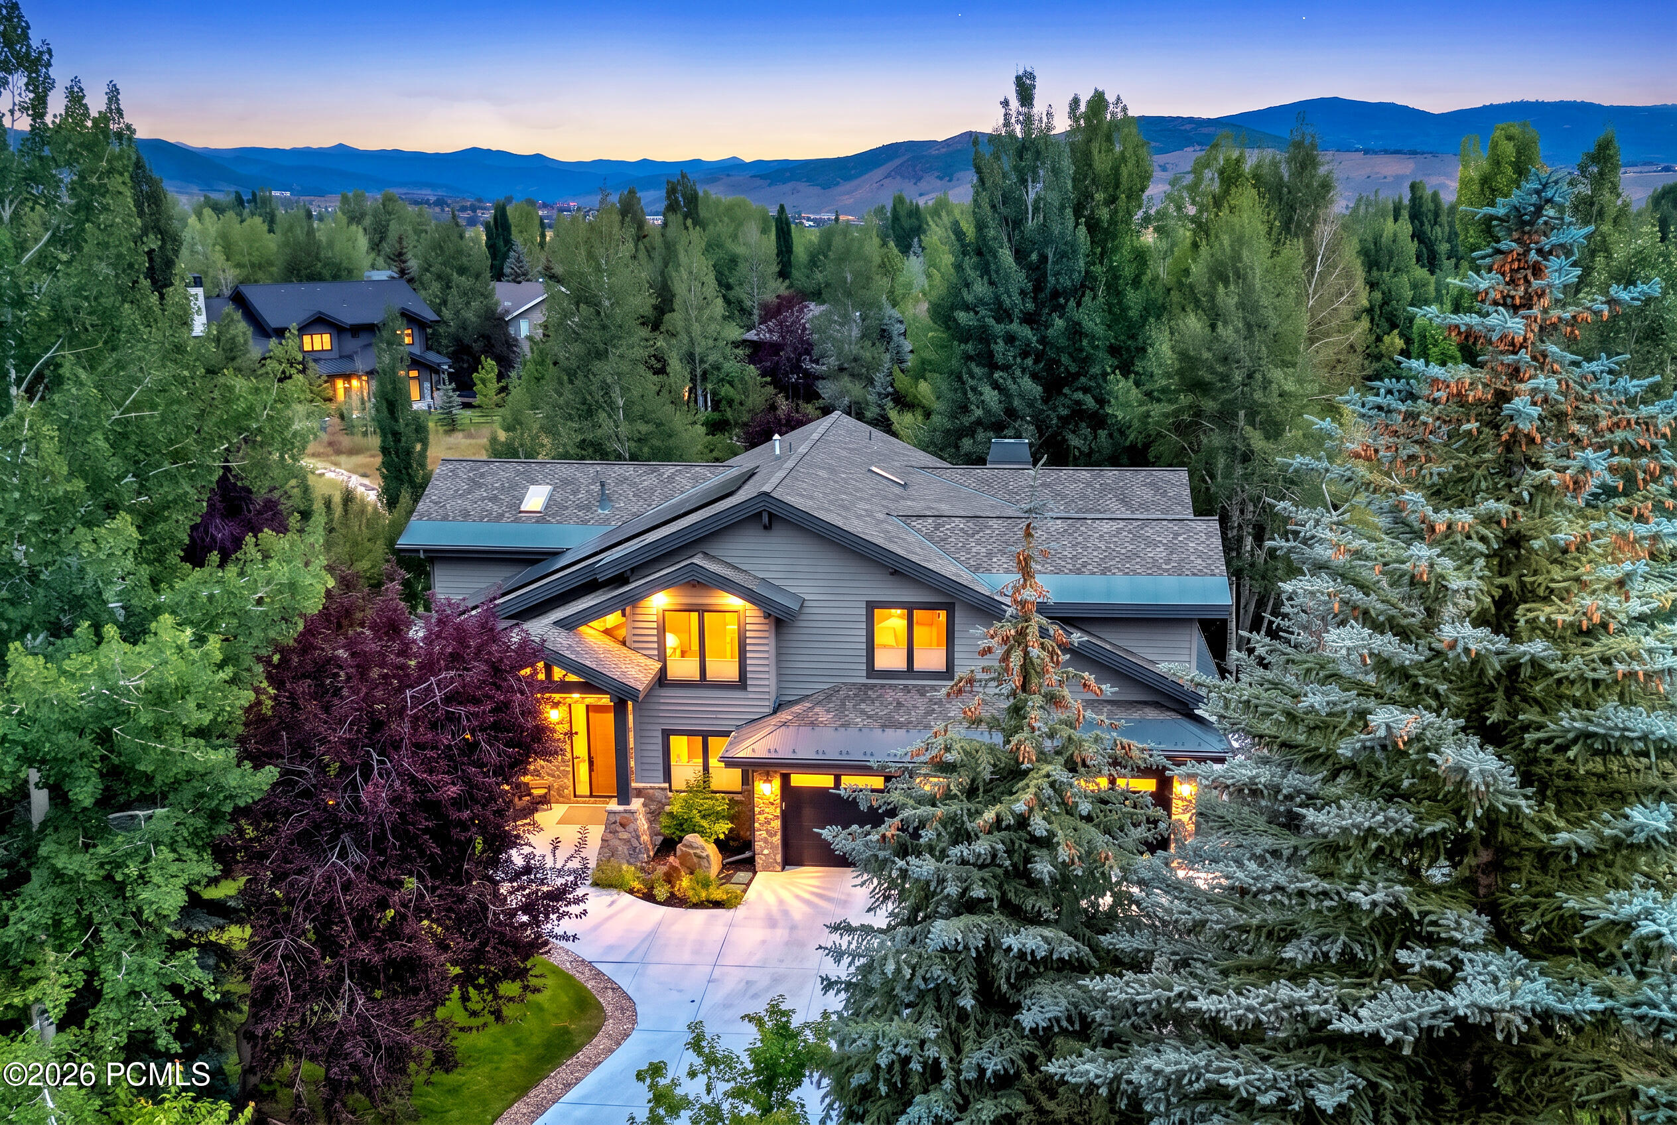
Set on a private 0.41-acre lot in coveted Ranch Place with direct access to the neighborhood's beloved trail system, this home has been transformed through an extensive 2024-2026 renovation that touched nearly every surface and system. The result is a 4 bedroom, 5 bathroom home offering 4,735 square feet of thoughtfully reconfigured living space, including two offices, gym/flex room, and a light-filled sunroom, all within the acclaimed Park City School District and just minutes from Parley's Park Elementary.
Inside the home boasts vaulted ceilings with custom paneling, white oak flooring, and designer lighting and finishes. The gourmet kitchen features a Wolf 48'' range, Wolf steam oven, two dishwashers, a large island with prep sink, a hidden pantry, and a wraparound full-height marble backsplash. Custom built temperature-controlled wine storage and stone fireplace surround elevate the main living areas, while the fully remodeled upstairs adds two new bathrooms, custom wardrobes, and a redesigned primary suite with fireplace, private office, curbless European shower, soaking tub, and custom walk-in closet.
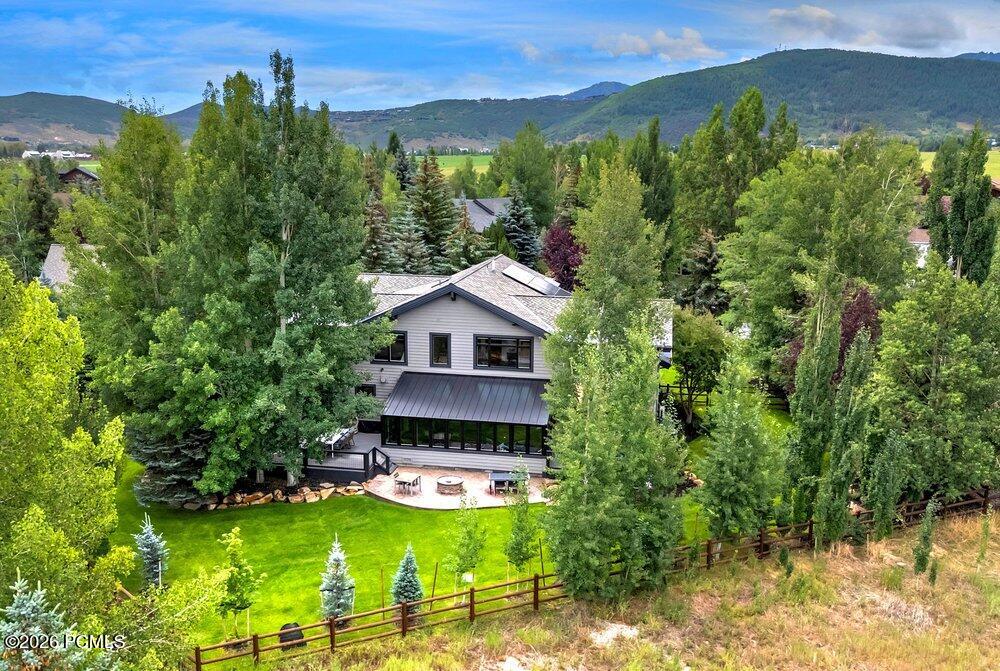
The outdoor living is exceptional with an Endless Pool(r) swim spa, Bullfrog(r) spa, two new rear decks, fire pit, in-ground trampoline, and all-new landscaping within a fenced backyard backing to open space. Winter is effortless thanks to a radiant-heated driveway, walkways, and a PowderWatts AI-enabled roof snowmelt system.
Other notable features include rooftop solar with battery backup, 400-amp electrical service, Lutron RadioRA 3 lighting, whole-house humidifier, water filtration + RO, fiber internet, and a heated 3-car garage with epoxy floors, two EV chargers, and extensive storage. New roof, windows, doors, furnace, and full interior/exterior repaint complete the package.
From the trail out the back door to the last finish detail, this fully renovated home is a rare opportunity in one of Park City's most sought-after neighborhoods.
4
beds

5
baths

4,962 Sq.Ft. LIVING AREA

0.41 Acres lot

Jaime Pack

Jaime Pack

Jodey Fey

Jodey Fey

Features & Amenities

Interior

  • total bedrooms4
  • Total bathrooms5
  • full bathrooms2
  • three quarter bathrooms2
  • half bathroom1
  • Laundry room Electric Dryer Hookup
  • Flooring Carpet, Tile, Wood
  • Fireplace Gas Starter, Insert
  • APPLIANCES Humidifier, Dishwasher, Disposal, Double Oven, Freezer, Gas Range, Microwave, Refrigerator, Washer, See Remarks, Other
  • other interior Features Storage, Spa/Hot Tub, Ceiling Fan(s), Ceiling(s) - 9 Ft Plus, Double Vanity, Dual Flush Toilet(s), Electric Dryer Hookup, Jetted Bath Tub(s), Kitchen Island, Open Floorplan, Pantry, Sauna, Vaulted Ceiling(s), Walk-In Closet(s)

Area & Lot

  • Status For Sale
  • Living Area4,962 Sq.Ft.
  • Total Area4,962 Sq.Ft.
  • Lot Area0.41 Acres
  • MLS® ID12603414
  • TypeResidential
  • YEAR BUILT2001
  • NeighborhoodSilver Springs + Old Ranch Road
  • Architecture StylesSee Remarks
  • View DescriptionSee Remarks

Exterior

  • Garage Space3.0
  • water SourcePublic
  • utilitiesCable Available, Electricity Connected, High Speed Internet Available, Natural Gas Connected
  • roofAsphalt, Metal, Shingle, Other
  • lot featuresSprinklers In Rear, Sprinklers In Front, Cul-De-Sac, Level
  • parkingSee Remarks, Heated Garage, Hose Bibs
  • HEAT TYPEFireplace(s), Forced Air, Natural Gas, Radiant Floor
  • AIR CONDITIONINGAir Conditioning, Central Air
  • sewerPublic Sewer
  • SubstructureConcrete Perimeter
  • HOA AmenitiesOther
  • other exterior FeaturesGas BBQ Stubbed, Heated Driveway, Heated Walkway

Financial

  • Sales Price$5,200,000
  • Real Estate Tax $9,835/yr
  • HOA $570/yr
View Virtual Tour
image

Schedule a Showing

We would love to show you our beautiful property. Please select your preferred date and time below. An agent will be in touch shortly to confirm your appointment.

Schedule a Showing

We would love to show you our beautiful property. Please select your preferred date and time below. An agent will be in touch shortly to confirm your appointment.

Thank you for your interest in 5200 Haystack Court, Park City, UT 84098. We are reviewing your request and will be in touch shortly!

Mortgage Calculator

Estimate your monthly mortgage payment, including the principal and interest, property taxes, and HOA. Adjust the values to generate a more accurate rate.

All estimates are provided for informational purposes only. Actual amounts may vary.
$0,000 Your Payment 20 15 65
$0,000 Your Payment

Silver Springs + Old Ranch Road

Explore

Work With Us

Follow Me on Instagram